 12
HouseFor Lease
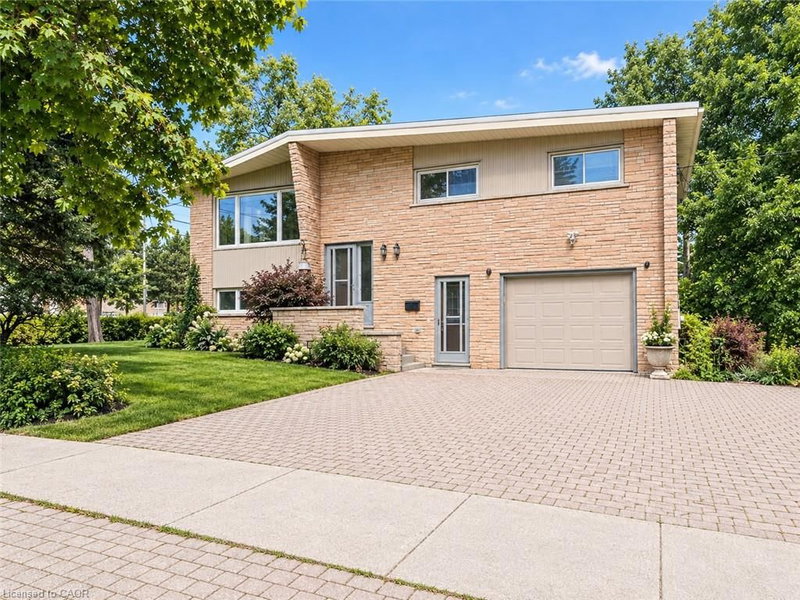
Upper – 580 Forest Hill Drive
Forest Heights, Kitchener, ON
- 3 bedrooms
- 2 bathrooms
- 2 parking spaces
- 1,300 square feet
Listed by Royal LePage Wolle Realty
$2,250/mo

Laurentian Hills/Country Hills W, Kitchener, ON N2E 3N3
$3,000/mo
MLS® 40862686

Welcome to 63 Orchid Crescent, Kitchener! Nestled in a welcoming, family-friendly neighbourhood, this charming 3-bedroom, 2-bathroom detached two-storey home offers a comfortable layout, spacious living areas and plenty of features for everyday family living.
The main floor welcomes you with a bright, functional kitchen offering ample cabinetry and generous counter space. The adjoining dinette features sliding doors leading directly to the backyard, creating an easy flow for outdoor dining and entertaining. A spacious formal dining room and inviting living area provide plenty of room for family gatherings and guests.
Upstairs, the generously sized primary bedroom features a walk-in closet, while the cozy family room offers the perfect place to unwind beside the gas fireplace. Two additional well-proportioned bedrooms and a 4-piece bathroom complete the second level.
Enjoy the convenience of central air conditioning and a full suite of appliances including refrigerator, stove, dishwasher, washer and dryer.
Step outside to a fully fenced backyard with a shed, offering a private space for children, pets or summer entertaining. A double-car garage and driveway provide excellent parking and storage options.
Conveniently located close to schools, shopping, parks, everyday amenities and easy access to the expressway, this home offers a great combination of comfort, functionality and location.
| Room | Level | Size | Features |
|---|---|---|---|
| Bathroom | Main | — | 2-Piece |
| Bedroom | Second | 11.04 × 9 | — |
| Kitchen/Dining Room | Main | 21 × 11 | — |
| Family Room | Second | 16 × 13.04 | — |
| Living Room/Dining Room | Main | 17.06 × 11 | — |
| Bedroom | Second | 10.08 × 9.1 | — |
| Bathroom | Second | — | 4-Piece |
| Bedroom Primary | Second | 13 × 11.08 | — |
63 Orchid Crescent, Laurentian Hills/Country Hills W, Kitchener, ON, N2E 3N3
Listing courtesy of RE/MAX Twin City Realty Inc.. MLS® 40862686. Data provided by Information Technology Systems Ontario (ITSO), last updated September 18, 2026. Information deemed reliable but not guaranteed.
12Forest Heights, Kitchener, ON
Listed by Royal LePage Wolle Realty
$2,250/mo
 17
Glenridge/Lincoln Heights, Waterloo, ON
Listed by Royal Lepage Signature Realty
$2,350/mo
 New 13
Laurentian Hills/Country Hills W, Kitchener, ON
Listed by Keller Williams Innovation Realty
$2,400/mo
 13
Stanley Park/Centreville, Kitchener, ON
Listed by RE/MAX TWIN CITY REALTY INC.
$2,400/mo