 37
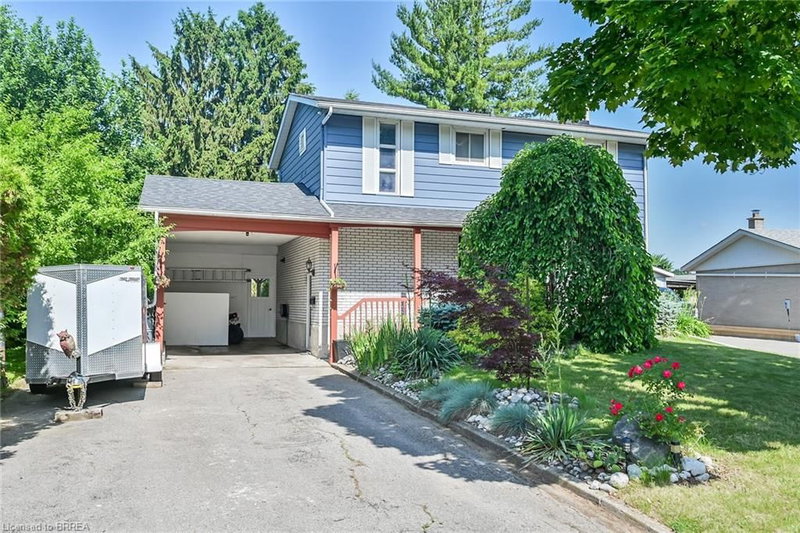
HouseFor Sale
62 Donegal Drive
Donegal/McGuiness, Brantford, ON
- 3 + 1 bedrooms
- 2 bathrooms
- 4 parking spaces
- 1,125 square feet
Listed by Royal LePage Brant Realty
$669,000

Donegal/McGuiness, Brantford, ON N3T 6K8
$886,767
MLS® 40863020

TO BE BUILT – THE BROOKSTONE MODEL! This thoughtfully designed 1,305 sq. ft. raised ranch offers a flexible 2 or 3 bedroom floor plan, 2 bathrooms and an inviting open-concept layout designed for comfortable, modern living. The Primary Bedroom features a private ensuite with the option to add a relaxing soaker tub. Main-floor laundry and a 2-car garage add everyday convenience, while a covered rear porch off the dining area provides the perfect spot to enjoy the outdoors and the tree-lined backyard. A chain-link fence across the rear of the property will be installed by the Builder. Make this house your own! Choose your flooring, cabinetry and other finishes from the Builder’s available selections. Have your own vision? Bring your own plan, or ask us about the other available lots and floor plans. Need more living space? The basement can be finished for an additional cost, giving you even more opportunity to customize the home to suit your lifestyle and needs. HST is included in the purchase price and QUALIFIED BUYERS MAY BE ELIGIBLE FOR THE 13% HST REBATE, UP TO A MAXIMUM OF $130,000! Conveniently located close to schools, shopping, amenities and Highway 403 access for commuters. Want to see the quality and available selections in person? Book an appointment to visit the MODEL HOME located at 14 Donegal Drive, Brantford. Tour the model home, view the Builder’s samples and explore the flooring, cabinetry and other available finishes. Explore the possibilities and start planning your new home!
| Room | Level | Size | Features |
|---|---|---|---|
| Kitchen | Main | 4.88 × 3.96 | — |
| Bathroom | Main | 2.74 × 1.55 | 4-Piece |
| Living Room | Main | 5.82 × 3.73 | — |
| Bedroom | Main | 3.30 × 2.74 | — |
| Bedroom | Main | 3.30 × 2.74 | — |
| Bedroom Primary | Main | 3.96 × 3.66 | — |
| Foyer | Main | 2.26 × 2.03 | — |
LOT 5 Donegal Drive, Donegal/McGuiness, Brantford, ON, N3T 6K8
Listing courtesy of Re/Max Twin City Realty Inc.. MLS® 40863020. Data provided by Information Technology Systems Ontario (ITSO), last updated October 25, 2026. Information deemed reliable but not guaranteed.
37Donegal/McGuiness, Brantford, ON
Listed by Royal LePage Brant Realty
$669,000
 40
Brier Park, Brantford, ON
Listed by Century 21 Heritage House LTD
$674,900
 50
Holmedale, Brantford, ON
Listed by RE/MAX Escarpment Realty Inc.
$674,927
 45
Rosedale/Gable Height, Brantford, ON
Listed by Peak Realty Ltd.
$674,995