 50
TownhouseFor Sale
23 – 220 Salisbury Avenue
Salisbury/Southgate, Cambridge, ON
- 3 bedrooms
- 3 bathrooms
- 2 parking spaces
- 1,811 square feet
Listed by ROYAL LEPAGE CROWN REALTY SERVICES
$495,000

City Core/Wellington, Cambridge, ON N1R 8M8
$589,900
MLS® 40868186

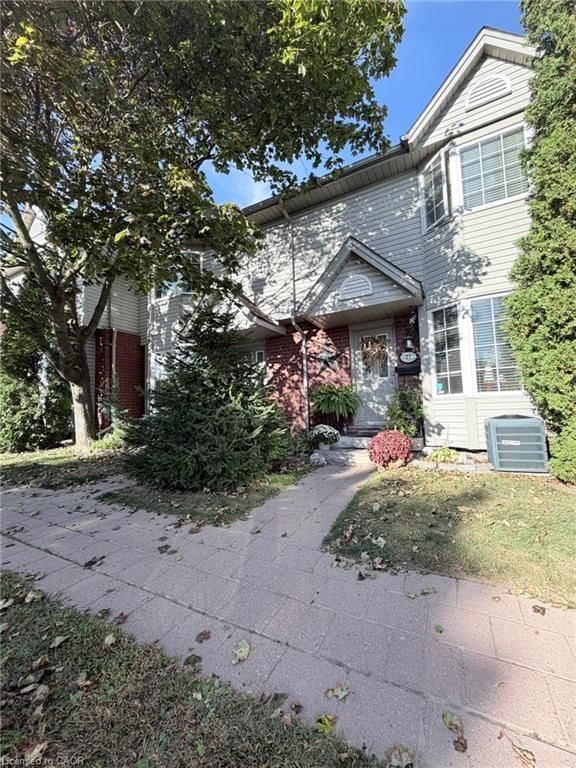
Are you considering a change of pace? This 3-bedroom end-unit townhouse may be the perfect fit. It is conveniently located near amenities including the Gaslight District, live theatre, libraries, restaurants, shopping, and transit.
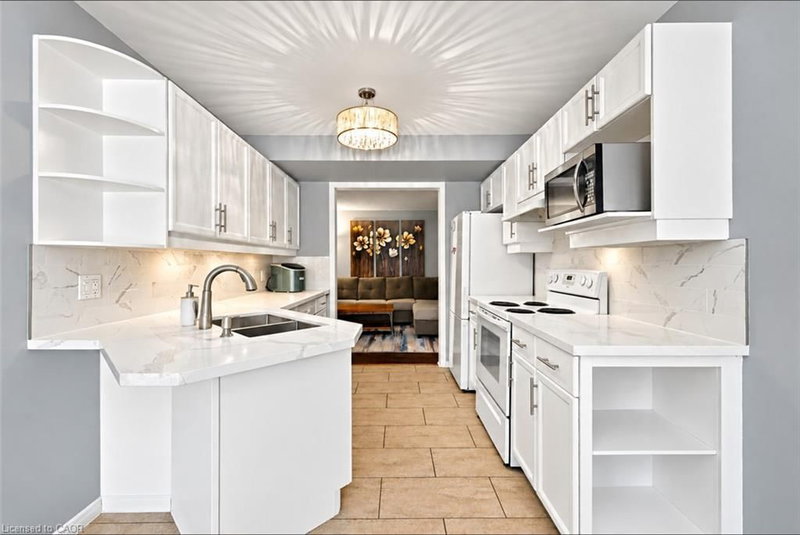
The main level features a bright, spacious living room with a corner gas fireplace. The kitchen and dinette offer a walk-in pantry and stainless steel appliances, with sliding doors leading to a balcony with a great view.
On the second level, you will find three bedrooms and a 4-piece family bath. The primary bedroom includes his-and-her closets and a 3-piece ensuite. The fully finished loft on the upper level is ideal for an office or playroom and features a private balcony overlooking the rear of the complex.
The lowest level comprises a recreation room, laundry, and utility room, with a walkout to the rear of the property and inside access to the double-car garage. With approximately 2,558 sq. ft. of finished living space and low condo fees, that cover snow removal, ground maintenance/landscaping and management, this home offers exceptional value.
View Virtual Tour above for a closer look. Virtual tour & floor plan provided by iGUIDE. Measurements provided on this listing to take precedence over iGUIDE.
| Room | Level | Size | Features |
|---|---|---|---|
| Bedroom Primary | Second | 4.29 × 3.73 | — |
| Dinette | Main | 3.89 × 3.02 | balcony/deck, sliding doors |
| Loft | Third | 6.38 × 6.02 | Balcony/Deck |
| Recreation Room | Lower | 5.00 × 4.17 | — |
| Bathroom | Second | — | 4-Piece |
| Living Room | Main | 6.15 × 5.00 | Fireplace |
| Laundry | Lower | — | — |
| Kitchen | Main | 3.25 × 3.02 | Pantry |
| Bedroom | Second | 3.48 × 2.97 | — |
| Bathroom | Main | — | 2-Piece |
| Bedroom | Second | 3.45 × 3.33 | — |
32 Bruce Street, City Core/Wellington, Cambridge, ON, N1R 8M8
Listing courtesy of COLDWELL BANKER GARY BAVERSTOCK REALTY, BROKERAGE. MLS® 40868186. Data provided by Information Technology Systems Ontario (ITSO), last updated October 29, 2026. Information deemed reliable but not guaranteed.
50Salisbury/Southgate, Cambridge, ON
Listed by ROYAL LEPAGE CROWN REALTY SERVICES
$495,000
 35
Clemens Mills/Saginaw, Galt, ON
Listed by RED AND WHITE REALTY INC.
$500,000
 13
Clemens Mills/Saginaw, Cambridge, ON
Listed by King Realty Co
$529,000
 New 50
Glenview, Lincoln, Oak, Cambridge, ON
Listed by Affinity Real Estate Inc
$529,900