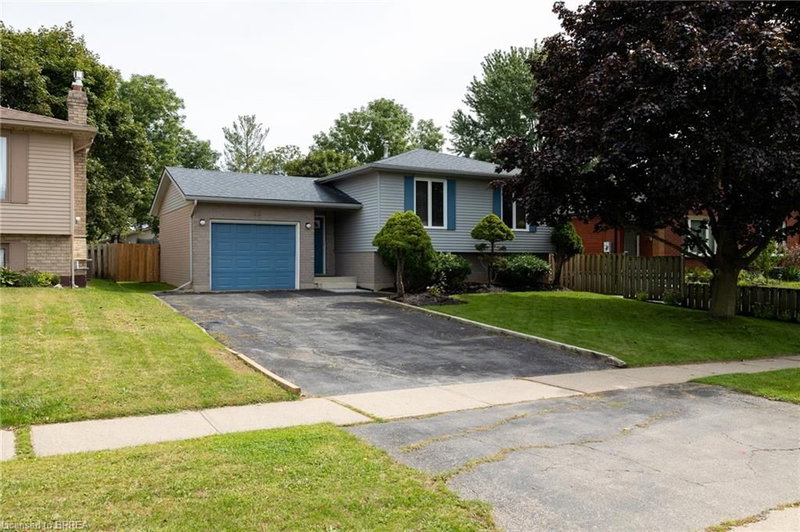
 21
HouseFor Sale
13 Forest Drive
Fair Grounds, Paris, ON
- 3 + 1 bedrooms
- 2 bathrooms
- 5 parking spaces
- 1,119 square feet
Listed by Re/Max Twin City Realty Inc
$674,900

Victoria Park, Paris, ON N3L 0E9
$899,000
MLS® 40873083

Welcome to The Arlington Phase IV — The newest release in historic Paris, Ontario, "The Prettiest Little Town in Canada." The Petunia is a thoughtfully designed two-storey built for families who want space that actually works. A covered front porch opens into a welcoming foyer with a dedicated art wall, leading past a formal dining room and into the heart of the home: a generous living room that flows seamlessly into an entertainer's kitchen complete with island seating, walk-in pantry, and tucked-away powder room. Upstairs delivers three true bedrooms plus an intelligent second-floor laundry with built-in desk nook. The primary retreat feels like a private sanctuary — oversized walk-in closet and a spa-inspired ensuite with freestanding tub, separate shower, and double vanity. Double garage, high-end finishes throughout, and fully customizable — every home is tailored to your family's exact vision, not a catalogue. Minutes to Grand River trails, downtown cobblestone shops, top-rated schools, and 15 minutes to the Brantford GO.
| Room | Level | Size | Features |
|---|---|---|---|
| Bathroom | Second | 3.25 × 1.68 | 3-Piece |
| Laundry | Second | 1.93 × 2.13 | — |
| Kitchen | Main | 3.05 × 4.57 | — |
| Bedroom Primary | Second | 3.66 × 4.57 | — |
| Other | Second | 2.13 × 2.82 | — |
| Porch | Main | 2.87 × 1.42 | — |
| Bedroom | Second | 3.25 × 3.68 | — |
| Dining Room | Main | 3.66 × 4.04 | — |
| Foyer | Main | 3.05 × 2.24 | — |
| Other | Main | 6.65 × 6.65 | — |
| Bathroom | Main | — | 2-Piece |
| Living Room | Main | 5.94 × 4.57 | — |
| Bedroom | Second | 3.56 × 3.20 | — |
LOT 14 Sass Crescent, Victoria Park, Paris, ON, N3L 0E9
Listing courtesy of Real Broker Ontario Ltd. MLS® 40873083. Data provided by Information Technology Systems Ontario (ITSO), last updated October 28, 2026. Information deemed reliable but not guaranteed.
21Fair Grounds, Paris, ON
Listed by Re/Max Twin City Realty Inc
$674,900
 50
Holmedale, Brantford, ON
Listed by RE/MAX Escarpment Realty Inc.
$674,927
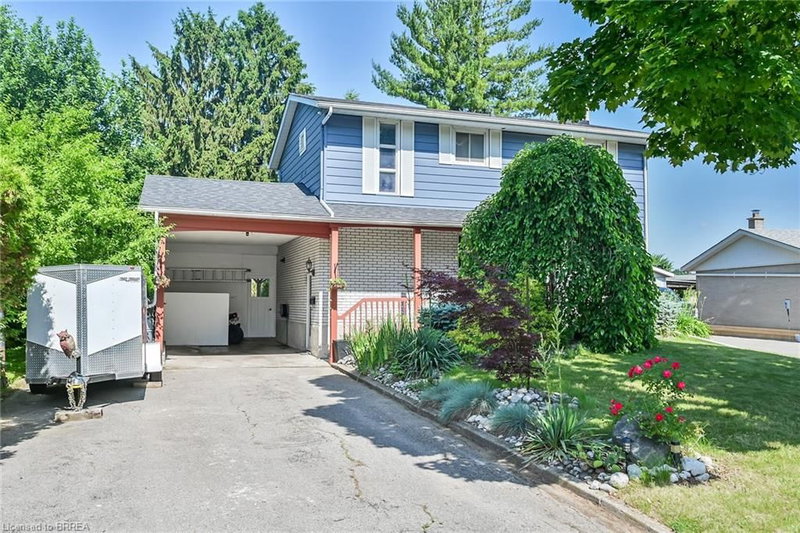 45
Rosedale/Gable Height, Brantford, ON
Listed by Peak Realty Ltd.
$674,995
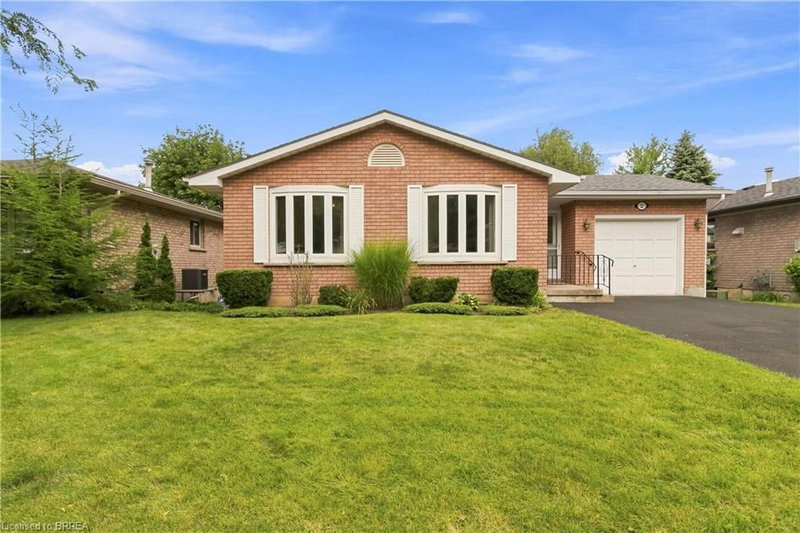 48
Myrtleville South, Brantford, ON
Listed by Re/Max Twin City Realty Inc
$698,000